Everyone in the writers’ block was getting a setup upgrade. New lighting, new chairs, cleaner desks, a better layout, and a Home Assistant server to handle some extremely important office business.
The catch? The staff had to do the upgrade themselves.
What could possibly go wrong? Well, we managed to lose a power outlet into the floor, build a divider that blocked the natural light, and give someone basically an entire desk makeover without addressing his one request: a computer.
But underneath the chaos was a worthwhile goal. This room is where a lot of our projects begin, and it was overdue for an overhaul that would make building, writing, planning, and meeting a little less annoying. Thanks to sponsors LiberNovo and Nanoleaf, we had new chairs and lighting to work with. We just needed to turn a collection of individual setups into a better shared workspace.
First, Ask People What Actually Needs Fixing
Before moving furniture, I made the rounds to find out what would improve everyone’s day. The answers ranged from entirely reasonable to David Gauthier requesting what was effectively a personal hospitality department.
More importantly, the conversations exposed how differently people use the same office.
- David Pankratz needed task lighting. He builds machines at his desk, and the existing light made it difficult to see inside cases.
- Reece needed a computer. His previous role had not required one, and somehow that rather important part of his new setup was still missing. A replacement for the previous occupant’s dirty desk pad would also be nice.
- Jordan wanted a refresh, not a rebuild. He already had three monitors, a 10-gigabit switch, and a mod mat. His requests were a cleaner desk pad and a replacement for a missing footstool.
- Peter wanted his screen space back. After moving out of editing, he had ended up with 24-inch and 27-inch monitors. He wanted a 32-inch display again.
- Frey needed room for small things. Sticky notes, parts, and assorted bits had spread across the desk. Better organization and monitor arms could recover useful space.
- Sven needed cable management. Under his desk was a spectacular mess, complete with an Ethernet connection apparently inherited from a previous desk occupant.
- James wanted more buttons. Specifically, a full soundboard. But he also had the most consequential suggestion for the room itself.
David Gauthier’s wish list included a soda machine with a straw running directly to his mouth, a better massage chair, and someone to rub his shoulders. Noted. Moving on.
Nicole was already enjoying a lava lamp, although our check-in briefly became a workplace-safety discussion about using wheeled footwear to travel to the coffee station. That was not an upgrade we were going to standardize.
The useful distinction was between desk-specific problems and room-wide problems. A light aimed into a PC case solves something very different from shelves blocking everyone’s sightline. Both matter, but buying everyone the same accessories would not fix both.
A Better Meeting Space Without Adding Another Room
James pointed out the obvious problem we had somehow learned to live with: we hold meetings around the TV, but the room was not arranged for people to see it.
His proposal was to move the shelving into a line along the side of the writers’ area. That would create a shelf-lined hallway, give the desks some separation from the adjacent meeting space, and open up the room so people could face the TV without gathering around a furniture obstacle course.
It was a layout change rather than a gadget upgrade, and it had the potential to improve the space for almost everyone.
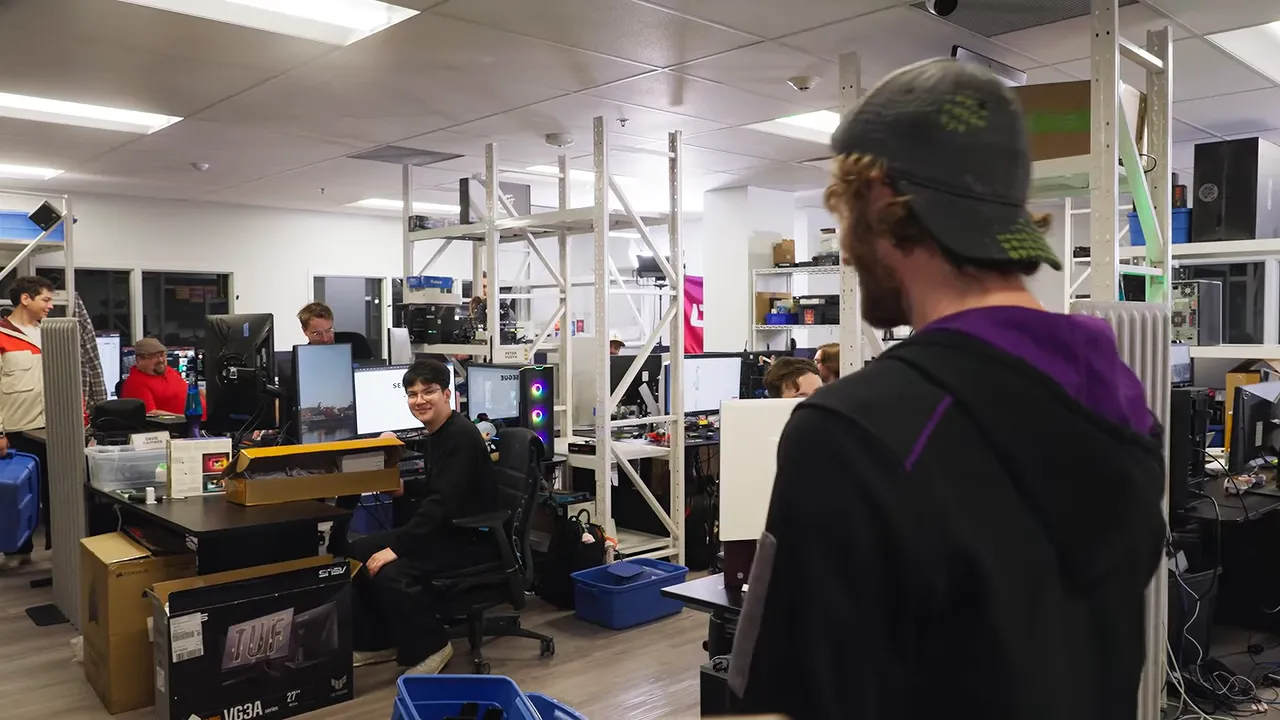
First, though, we had to persuade everyone to stop doing their jobs long enough to improve the place where they do their jobs. Apparently, people wanted to finish things before shutting down their computers. Very responsible. Very inconvenient for a renovation.
Once cleanup began, we also encountered the classic shared-office disposal system: a growing pile of objects that everyone wanted gone and nobody wanted to take responsibility for removing. One of those objects turned out to be a car aero part. Naturally.
Moving the shelving revealed another issue almost immediately. The new arrangement was going to block some of the available light. We needed to consider not just where people and storage would go, but how light would travel through the finished space.
Scavenging Desk Pads and Literally Losing Power
While the team rearranged the office, I headed to Creator Warehouse to hunt for newer desk pads and usable mod mat samples.
Several writers were still using old Northern Lights V1 pads, so even a modest refresh would help. The available selection was less “unlimited shopping spree” and more “what samples can I borrow before someone objects?”
One particularly good find was Ashley’s Bliss desk pad. That design grew out of me telling her that I liked her work when she did not try too hard. She responded with a design that I think was meant to prove a point about putting in more effort. Unfortunately for the argument, I immediately loved it and wanted it printed exactly as it was.
We also found functional mod mat samples with imperfections. Perfect retail condition was not necessary for an internal desk upgrade.
When I returned, the team announced that they had lost power.
Not an outage. They had physically lost the power outlet into the floor.
Reece had tried to plug in a UPS, and the floor-mounted outlet assembly had dropped into the opening beneath it. We could see it. We could not conveniently reach it. An impressively literal interpretation of losing power.
That required a repair, not another desk accessory. I added reinforcement around the mounting area so it stopped flexing, then got the fitting seated again. Meanwhile, desk pad distribution continued, including a spirited debate over who got the cat design and whether a coffee-stained sample counted as an upgrade.
Office renovations: sometimes you are optimizing workflows, and sometimes you are negotiating over a dirty mouse mat while the electricity is downstairs.
The Divider Was Bad. So We Rebuilt It.
At an early progress check, the shelving divider had acquired an OSB backing. From one side, it looked like exposed construction material. From the other, seams were getting gaff tape because we had not bought enough trim.
My confidence was not increasing.
The team also built a low skirt around the desk area to hide the equipment and miscellaneous junk behind it. That was a useful idea, even if “almost straight” was doing a lot of work in the initial assessment.
The bigger problem was the tall divider. Beyond looking rough, the opaque backing blocked light that could otherwise pass through the room. We have actual natural light available in this office. Covering it up and then solving the darkness with more lighting was not our finest plan.
The right move was to remove work we had already done.
James and the team replaced the OSB with translucent plastic panels, the sort of material used for a sun deck roof. The panels obscure the shelves and their contents while still letting light pass through.
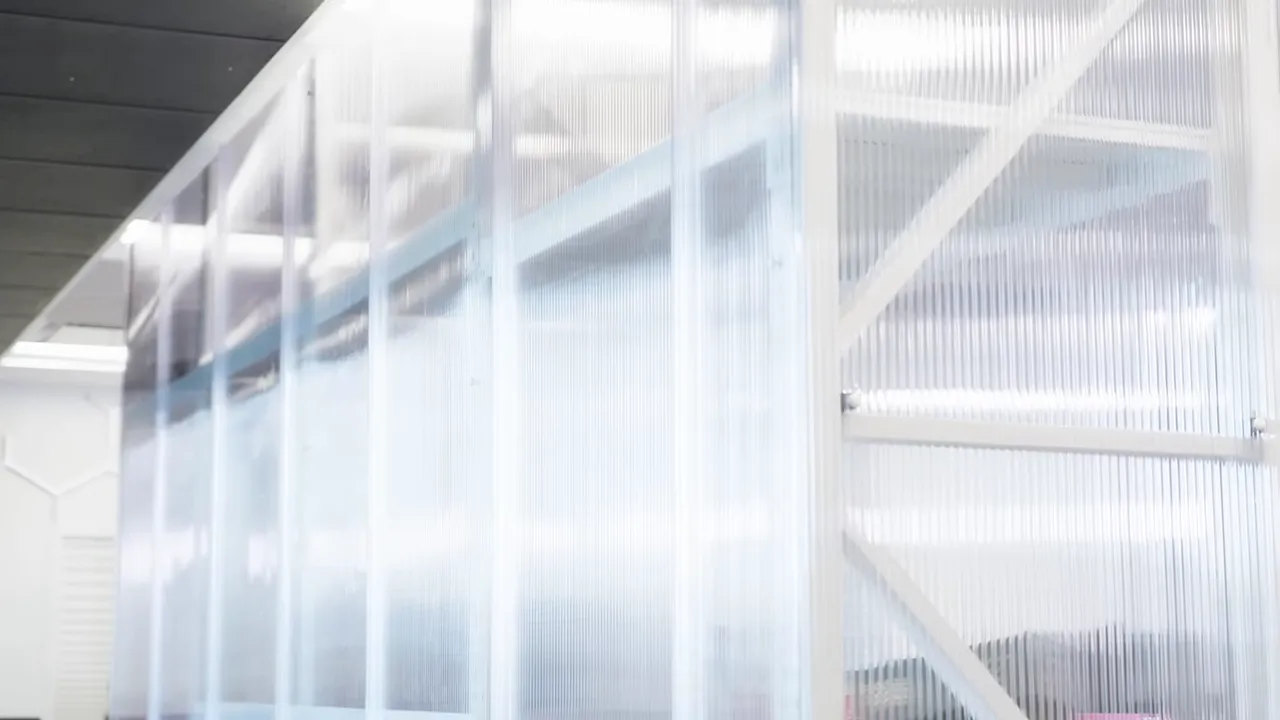
With trim added and the OSB gone, the result was dramatically better. We kept the hallway and visual separation that made the layout appealing in the first place, without sacrificing so much light.
There is a practical lesson here that applies well beyond office furniture: having spent time on a bad solution is not a reason to keep it. We were much better off changing direction than trying to decorate our way out of that first attempt.
Artificial Daylight, Complete With Boot Time
The lighting plan included Nanoleaf Skylight panels installed in the office’s internal window openings. These were not exterior windows that we were sacrificing. The idea was to make the internal openings behave like bright, diffused light sources.
Each assembly used six panels behind diffusion. Even at the demonstrated 20 percent brightness setting, they were already putting out a substantial amount of light.
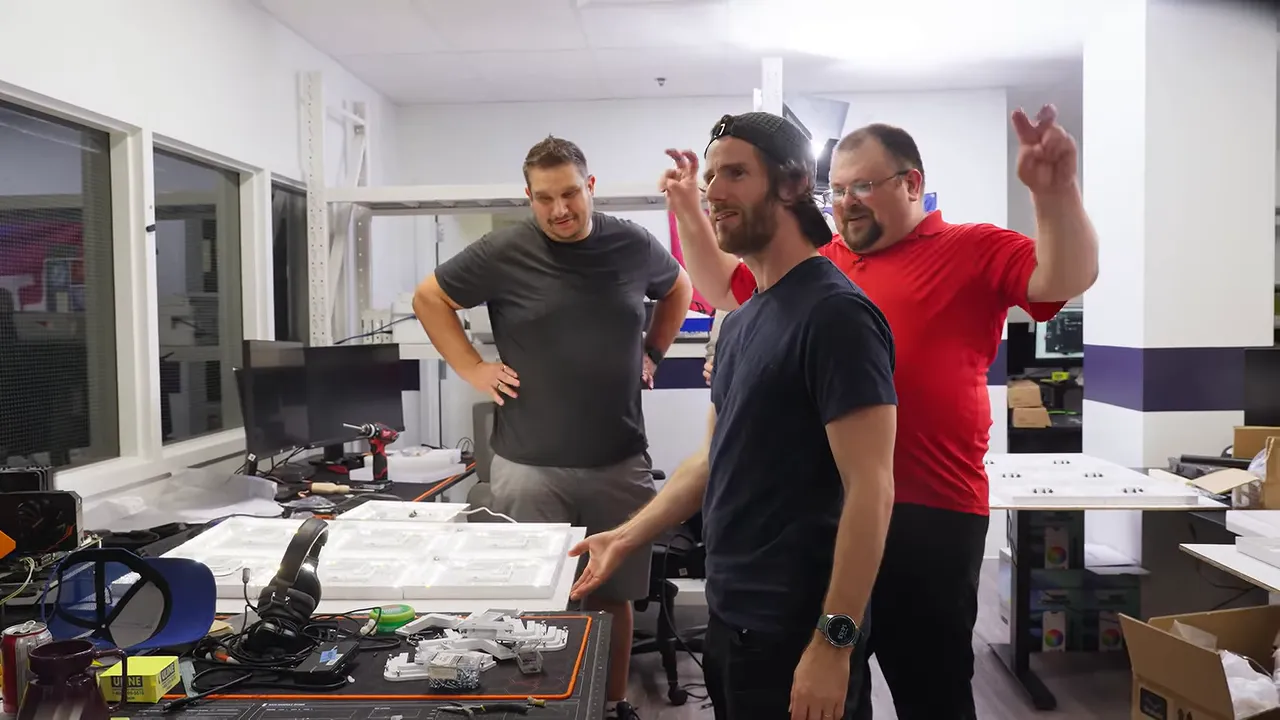
The assemblies press-fit into the openings, with small magnets helping hold them in place. Lowering the blind in front concealed the less glamorous construction details and softened the finished appearance.
Of course, these are smart lights, so at one point we had to wait for our windows to boot.
Our windows. To boot.
By the end, though, they were extremely bright. On a gloomy Vancouver day, the artificial windows appeared to be contributing more light to the space than the real ones elsewhere in the office.
We also addressed the more targeted lighting request. David Pankratz got an adjustable lamp that could point down into a build, rather than relying entirely on the room’s general illumination. Its white-light setting could be changed, so the warm white used during the walkthrough was not the only option.
That combination made sense: broad light for the space, directed light for the work.
New Chairs With More Than One Recline Position
LiberNovo supplied the new office chairs, which we initially kept in the meeting room to get them out of the renovation zone.
The features we demonstrated included motorized lumbar adjustment, active seat ventilation, and multiple recline locking positions. Instead of choosing only between upright and fully reclined, you could limit the recline at intermediate points.
For the smaller chair’s ventilation system, the stated runtime was around nine hours at full output or up to 36 hours on a low setting.
The larger chair shared the cooling and lumbar-adjustment features, supported up to 400 pounds, and included an OmniStretch function that moved the lumbar support forward and back.
These were feature demonstrations, not a long-term ergonomic verdict. But the team certainly had no trouble discovering the recline controls. At the reveal, several people had apparently decided the most productive use of the new office was a coordinated nap.
I also established that rolling through a renovation site while fully reclined is a terrible delivery method for office chairs. Comfortable, yes. Sensible, no.
Home Assistant Takes Over the Important Office Business
The physical changes were only part of the upgrade. We also set up an office server running Home Assistant, with a shared tablet dashboard and a browser extension for the writers.
And yes, the first major demonstration involved the bathroom.
A Bathroom Occupancy Indicator
A sensor reports whether the nearby bathroom is occupied, and an illuminated indicator makes the status visible from the writers’ area. Green means available; red means occupied. The indicator’s graphic is appropriately dignified for our workplace.
The plan is to add sensors to the other bathrooms in the building as well. Once those are included, someone finding the nearest bathroom occupied could check the dashboard for another available option rather than making an exploratory lap.
The distinction matters: the local bathroom indicator was demonstrated; building-wide bathroom coverage was still an expansion we intended to make.
A Shared Dashboard for Schedules and Requests
The tablet provides more than occupancy information. It brings several common office tasks into one interface:
- Checking which production sets are in use.
- Looking up the week’s shooting schedule.
- Notifying logistics when break room snacks are out of stock.
- Starting a Lunch Buddies group.
- Controlling the smart-connected lighting.
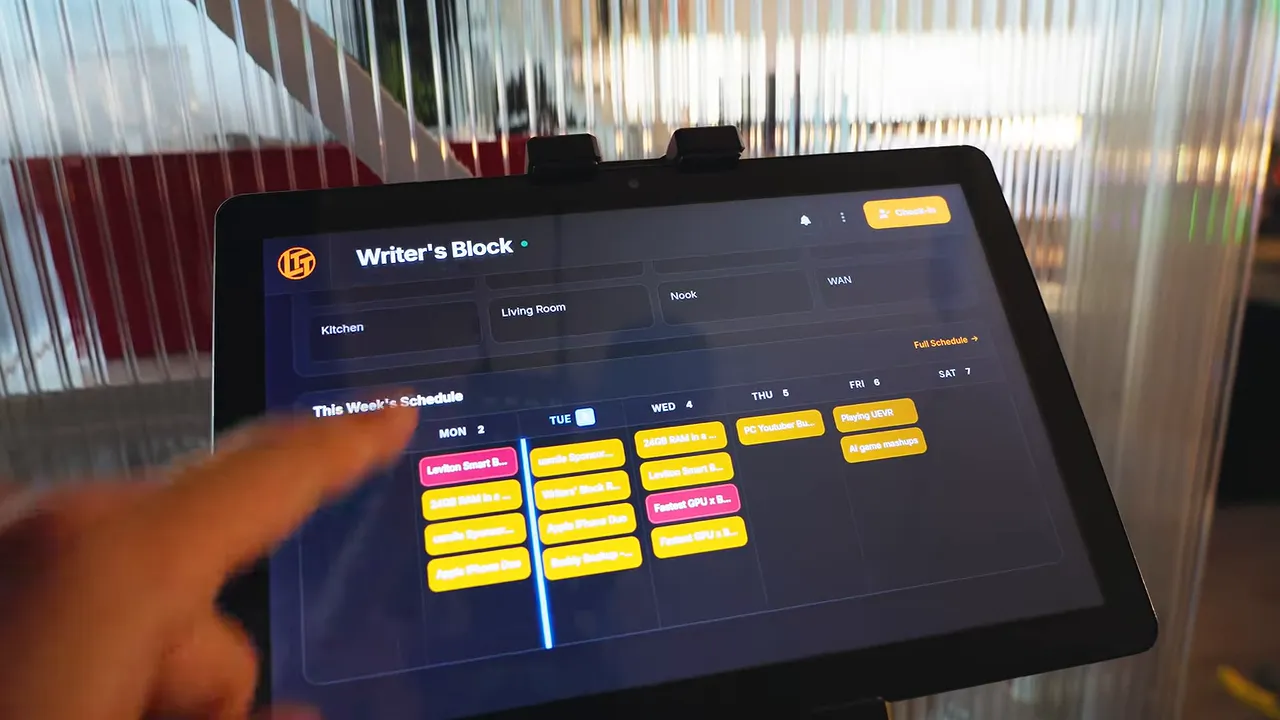
The writers also received a browser extension, so these functions are accessible from their desks. The wall tablet is convenient when entering or leaving, but it does not have to become the only way to interact with the system.
For lighting, one particularly useful control is the end-of-day shutdown button. Rather than walking around turning off each smart-controlled light individually, we can switch them off together on the way out.
None of this needed to be especially flashy to be useful. Knowing whether a set is occupied, finding the schedule, or submitting a snack request are small tasks, but they are exactly the sort of tasks worth making easier.
The Final Desk Reveals: Better, but Not Magically Finished
Once the room was back together, the biggest success was the layout. Pretty much everyone could see the TV directly from their desk.
Which immediately revealed that we probably need a bigger TV.
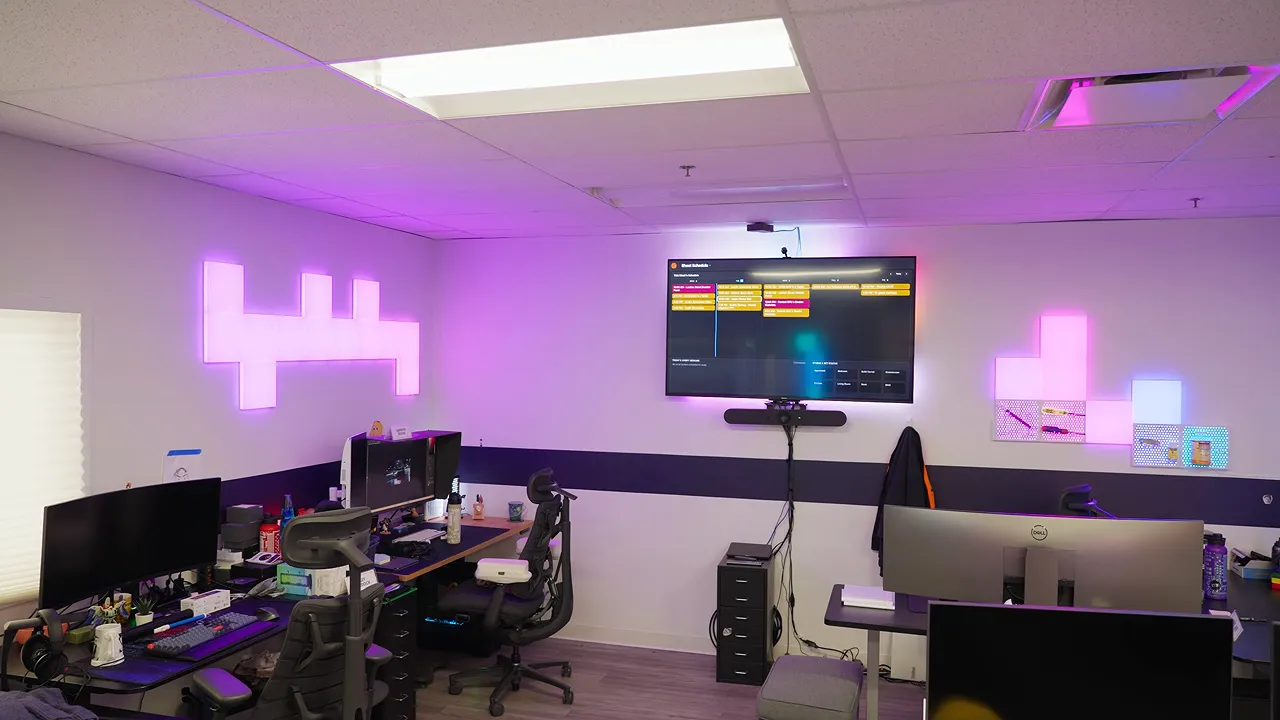
The individual upgrades were a mixture of practical changes and personality:
- David Pankratz had his build light, a controller holder, and the larger chair.
- Jordan had new blinds and small decorative additions, including a new perch for Steamy. His already well-equipped setup changed relatively little.
- David Gauthier had a fresh desk pad and a tidier work surface. A nearby pile suggested that some of the organization was, shall we say, geographical.
- Frey had a monitor arm plus a wooden monitor stand. The stand was still useful because it added storage underneath, including space for specifically broken RTX 4090s.
- Sven had improved the cable management. Was it perfect? No. Was it better? Yes.
- James got the expanded soundboard he wanted. We immediately had to exercise some restraint over what came out of it.
Reece, meanwhile, had everything he needed except a computer.
Yes, still.
That was an excellent reminder that a setup can look substantially more finished while its most important requirement remains unresolved. We could not reasonably call that part complete.
The finishing touches included lava lamps and illuminated pegboard-style accessories that double as mounting spots for controllers, headphones, and tools. One looked particularly good with a nuclear-green screwdriver against its backlight.
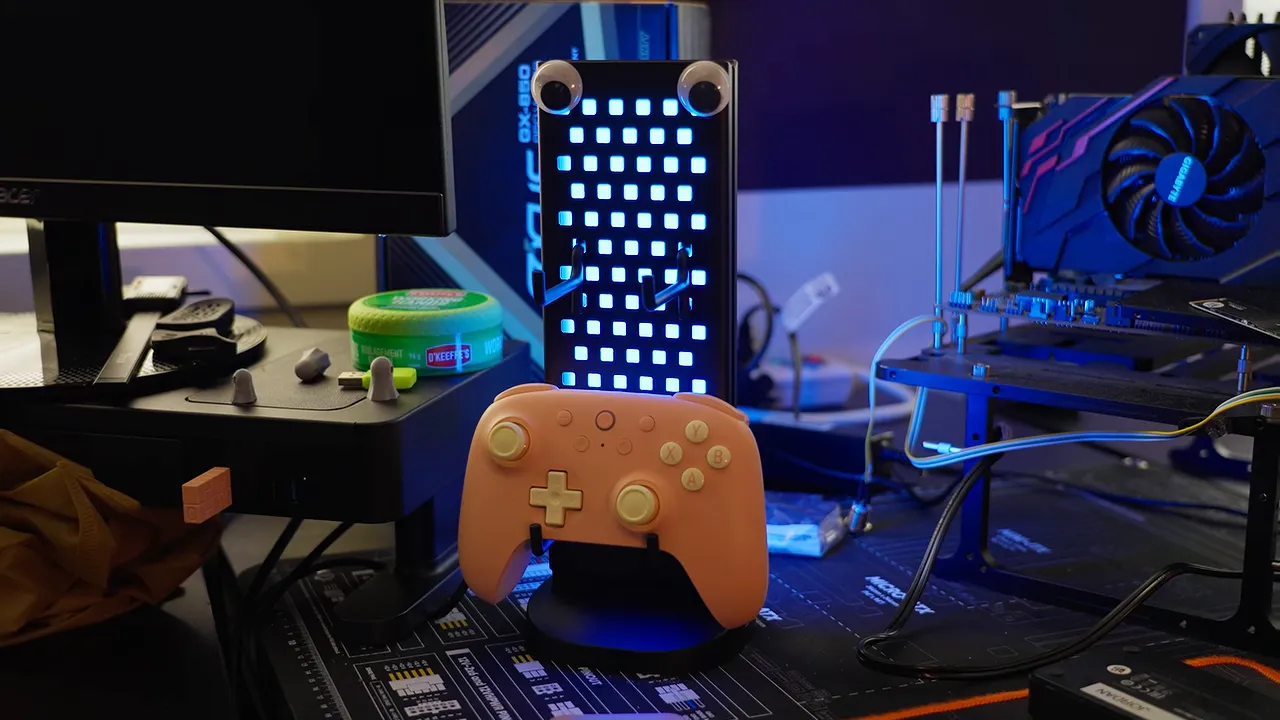
We also added a small pixel display as another place to show the schedule when the TV is occupied with something else. It looked cool. It was not the most legible display in the world. Both things can be true.
A Much Better Office, After a Much Worse Middle
I am genuinely happy with how this turned out, especially compared with how I felt during the first few hours.
The useful improvements were not limited to the chairs or colorful lighting. We created clearer circulation, improved the shared TV sightlines, preserved light through a smarter divider, added proper task lighting, and made common office information accessible from both a tablet and individual desks.
We also had to admit when a design was ugly, undo work, repair an unexpected problem, and acknowledge that not every request had been fulfilled.
That is a more honest result than pretending an office makeover is finished the moment the lights turn on. The team did great work getting the room from its deeply questionable middle stage to something substantially better.
Sometimes things really do have to get worse before they get better. Ideally, next time, the power outlets will remain attached to the floor.


